Property Access
Frontage Type: Shared Access, Road Surface: Paved
Appliances & Equipment
Cooktop, Dishwasher, Disposal, Double Oven, Microwave, Oven, Refrigerator, Water Heater
Building
Built in 1963, Living area: 3951.0, Levels: Two, Construction Materials: Frame
Exterior Features
Patio/Porch Features: Deck, Patio, Courtyard, Fire Pit
Fireplaces
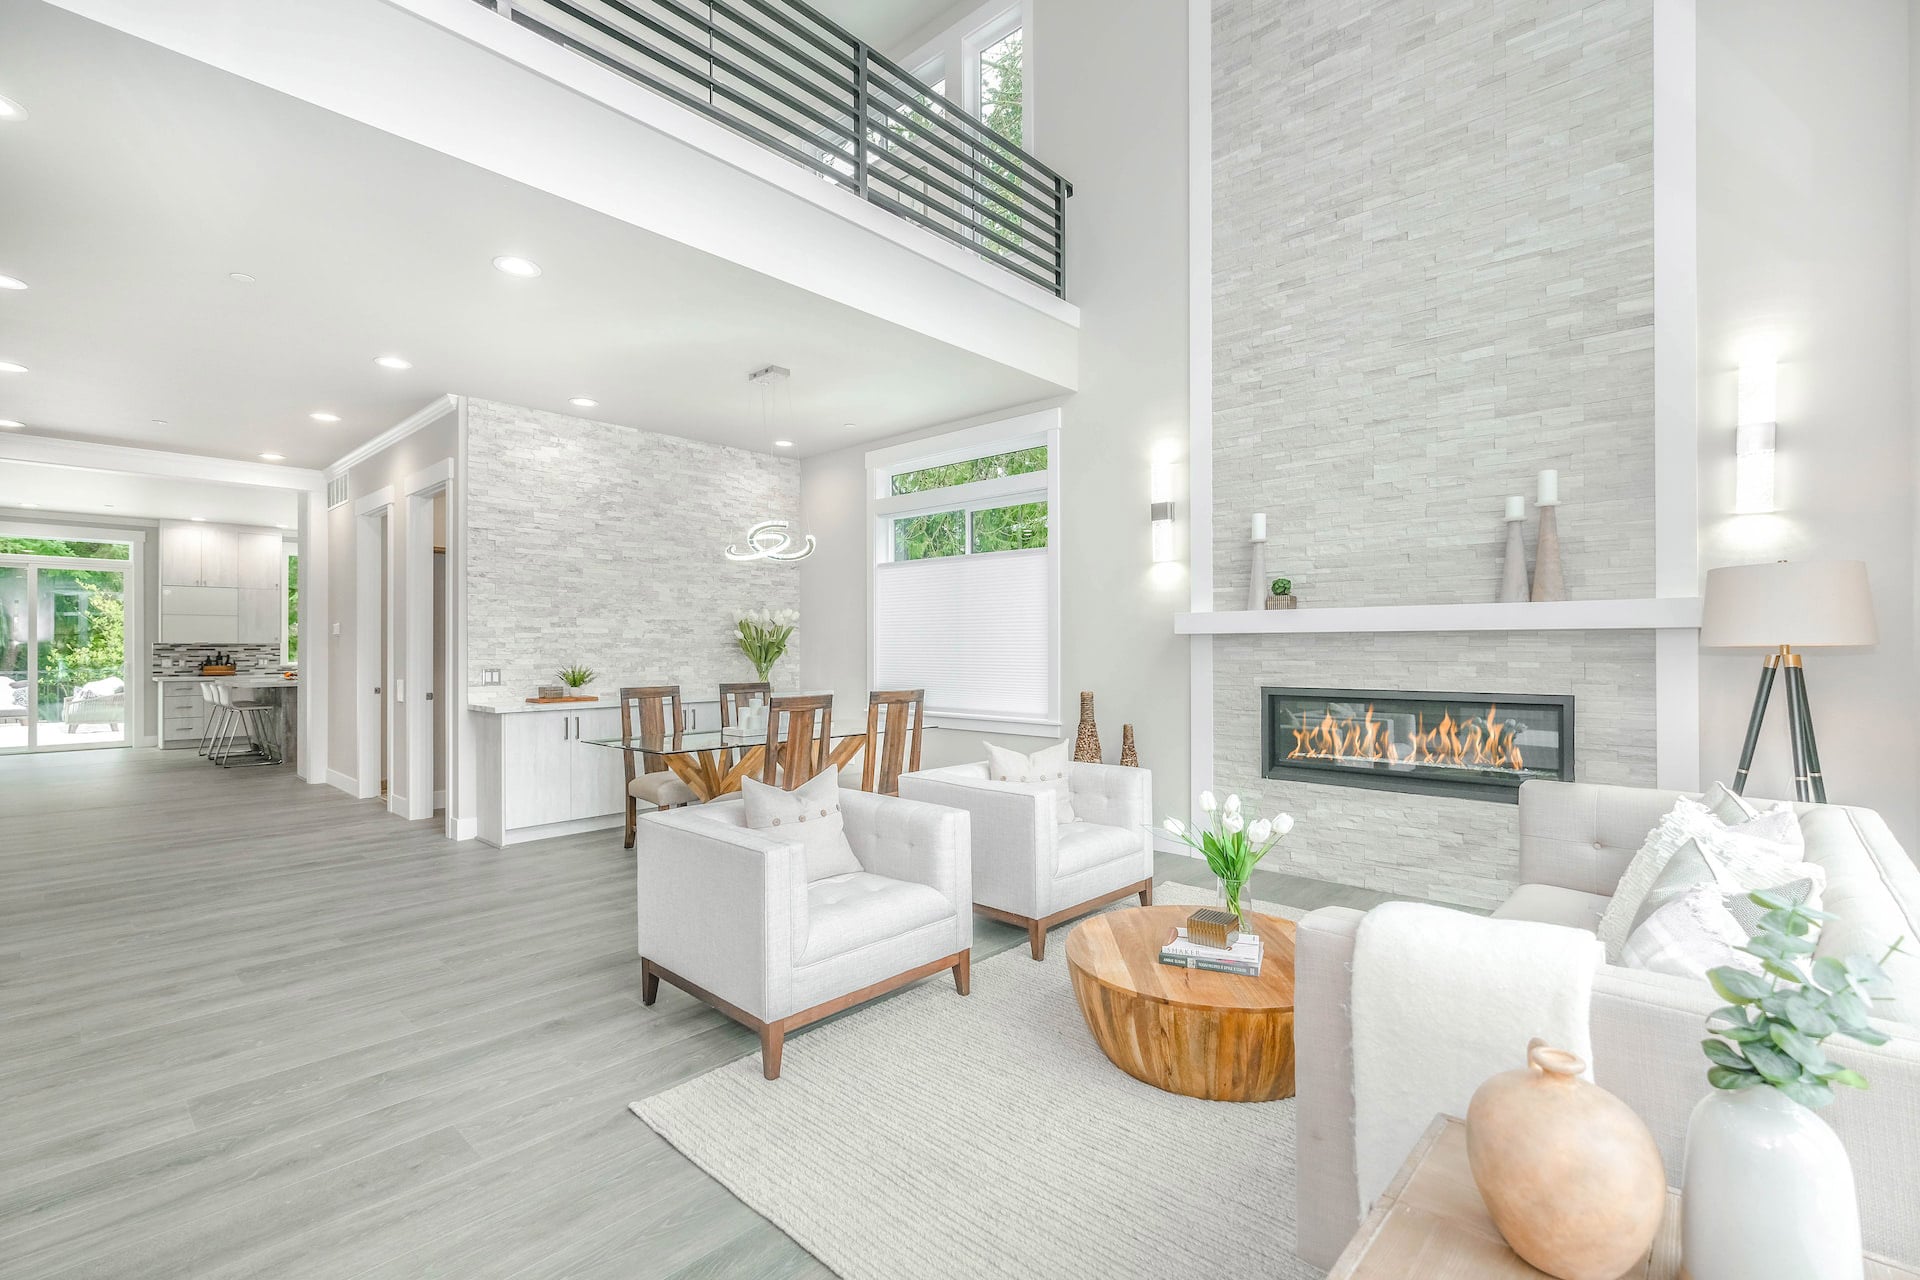
Family Room, Gas
Floors
Hardwood, Tile, Vinyl
Foundation
Concrete Perimeter
Heating
Fireplace(s), Forced Air, Natural Gas
Interior Features
Breakfast Bar, Central Vacuum, Double Vanity, Dry Bar, Kitchen Island, Linen Closet, Pantry, Shower/Tub Combo, Soaking Tub, Tile Counters, Tile Shower, Vaulted Ceiling(s), Walk-In Closet(s), Wired for Data, Wired for Sound
Lot
3 acres, Drip System, Fenced, Garden, Landscaped, Level, Pasture, Sprinkler Timer(s), Sprinklers In Front, Sprinklers In Rear
Parking
Asphalt, Attached, Detached, Driveway, Garage Door Opener, Gated, On Street, RV Access/Parking
Pool
Gas Heat, Gunite, Heated, In Ground, Outdoor Pool, Private
Property
Other structures: Barn(s), Second Garage, Shed(s), Stable(s), Storage, Workshop, Creek/Stream, Mountain(s), Neighborhood, Pond, Territorial
Security Features
Carbon Monoxide Detector(s), Security System Owned, Smoke Detector(s)
Taxes
Additional parcels description:, Parcel Number: 360508DB001001, Annual Amount: $8,989.48, Lot: 1001, Map Number: R308316, Year: 2025, Zoning description: R-1-6; Res Mod Density
Utilities
Water Source: Public
Windows
Bay Window(s), Double Pane Windows, Skylight(s), Vinyl Frames