Property Access
Road Surface: Paved
Appliances & Equipment
Dishwasher, Disposal, Microwave, Oven, Range, Tankless Water Heater
Basement
Finished, Partial, Unfinished
Building
Built in 2018, Living area: 4079.0, Levels: Two, Construction Materials: Frame
Exterior Features
Patio/Porch Features: Covered, Patio, Porch, Terrace, Built-in Barbecue, Outdoor Kitchen, Spa/Hot Tub
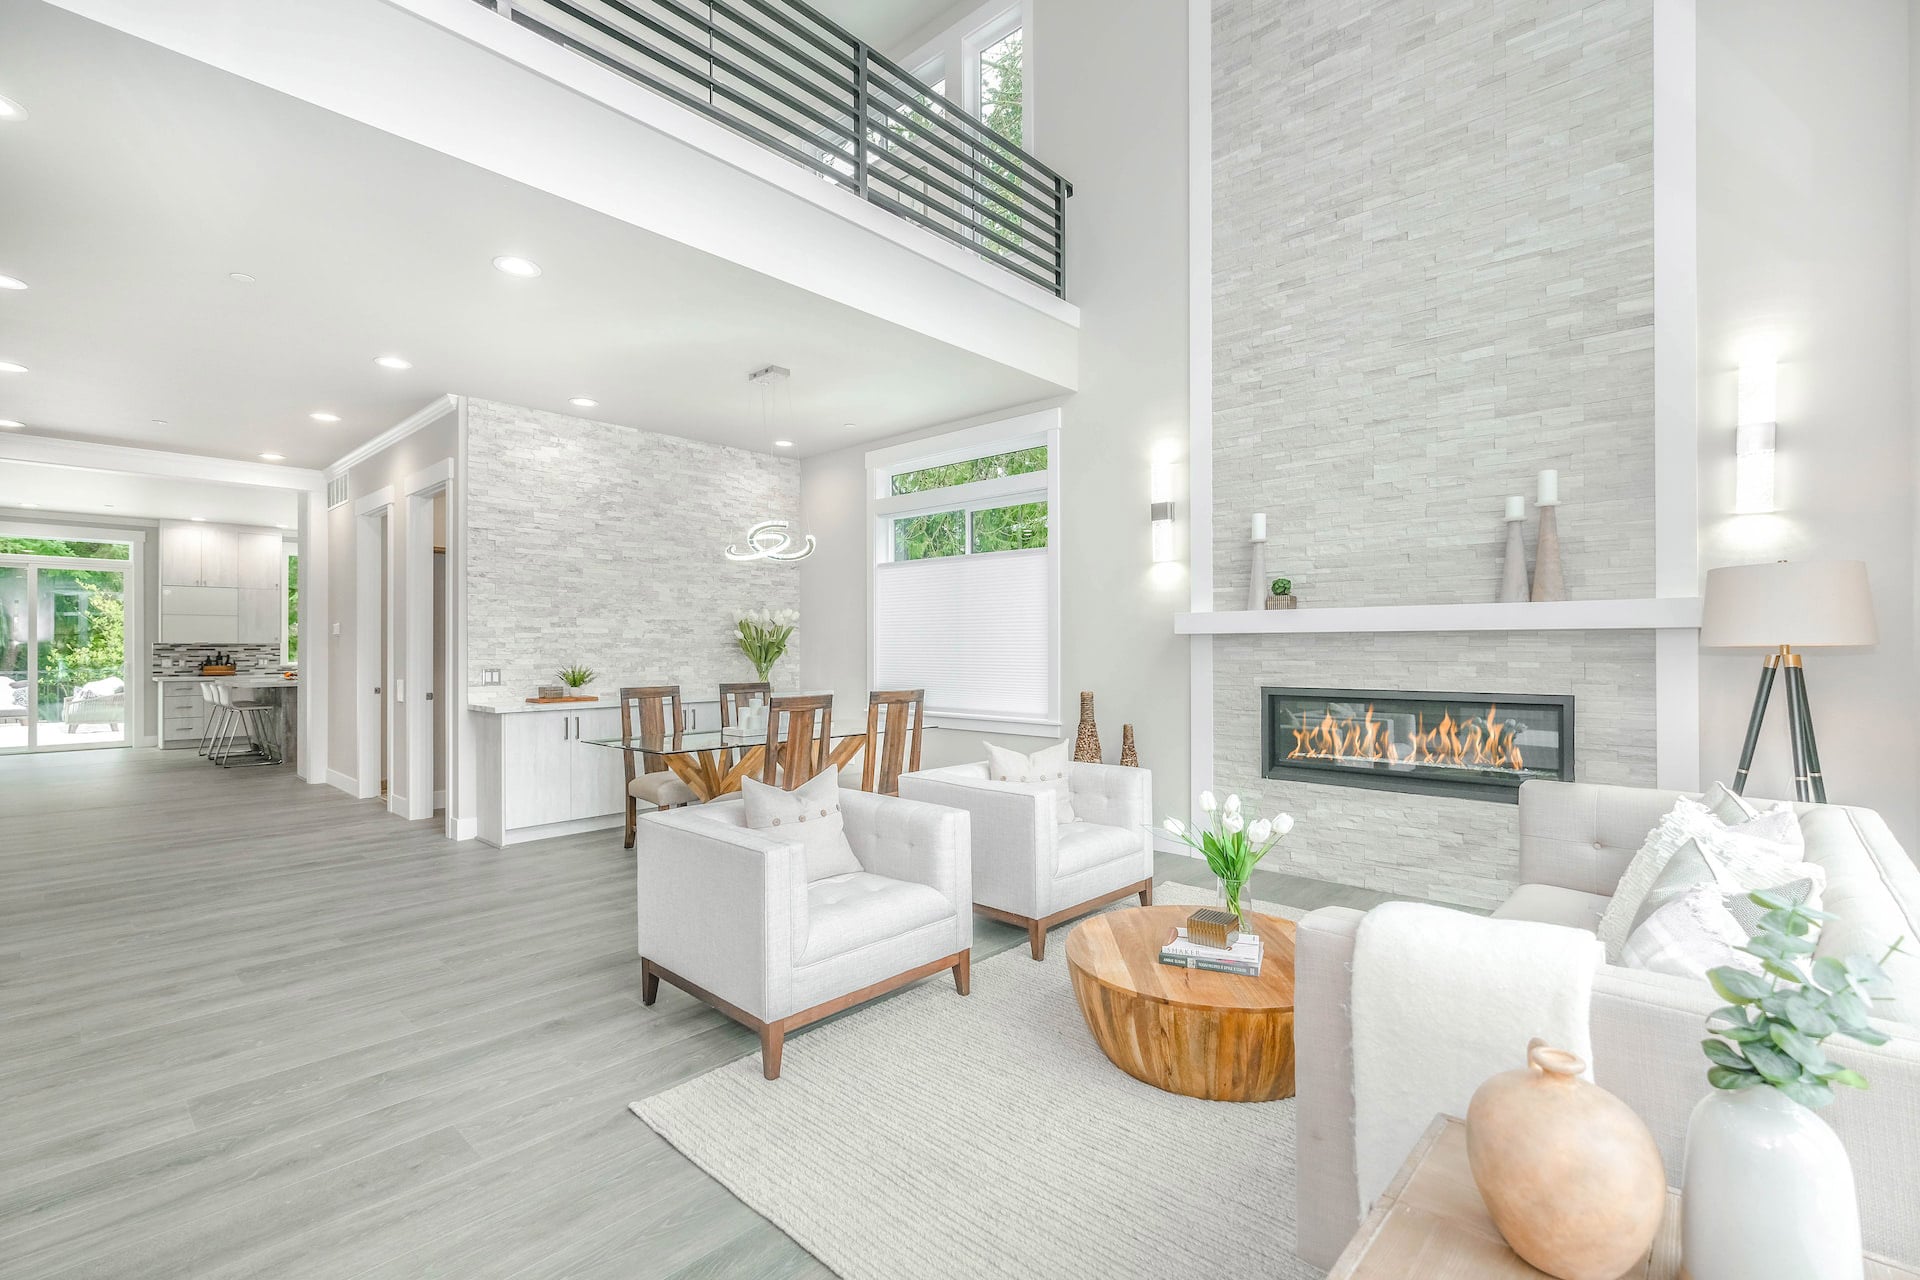
Fireplaces
Gas, Great Room
Floors
Carpet, Laminate, Stone
Foundation
Concrete Perimeter, Stemwall
Heating
Heat Pump, Natural Gas
Interior Features
Smart Light(s), Built-in Features, Ceiling Fan(s), Dry Bar, Enclosed Toilet(s), Granite Counters, Kitchen Island, Linen Closet, Open Floorplan, Pantry, Shower/Tub Combo, Tile Shower, Vaulted Ceiling(s), Walk-In Closet(s), Wired for Data, Wired for Sound
Lot
0.3 acres, Drip System, Fenced, Landscaped, Level, Sprinkler Timer(s)
Parking
Attached, Driveway, Electric Vehicle Charging Station(s), Garage Door Opener, Storage, Workshop in Garage
Pool
Filtered, Gas Heat, Gunite, In Ground, Outdoor Pool, Pool Cover, Pool/Spa Combo
Property
City, Mountain(s), Neighborhood, Valley
Security Features
Carbon Monoxide Detector(s), Fire Sprinkler System, Smoke Detector(s)
Taxes
Additional parcels description:, Parcel Number: 11005585, Annual Amount: $13,629.8, Lot: 914, Map Number: 371W15C, Year: 2026, Zoning description: SFR-4
Utilities
Water Source: Public
Windows
Double Pane Windows, Vinyl Frames