Property Access
Frontage Type: Shared Access, Road Surface: Paved
Appliances & Equipment
Dishwasher, Disposal, Double Oven, Dryer, Microwave, Oven, Range, Range Hood, Refrigerator, Washer
Building
Built in 1999, Living area: 3502.0, Levels: Three Or More, Construction Materials: Frame
Exterior Features
Patio/Porch Features: Deck, Patio, Porch, Side Porch, Wrap Around, RV Dump, RV Hookup, Spa/Hot Tub
Fireplaces
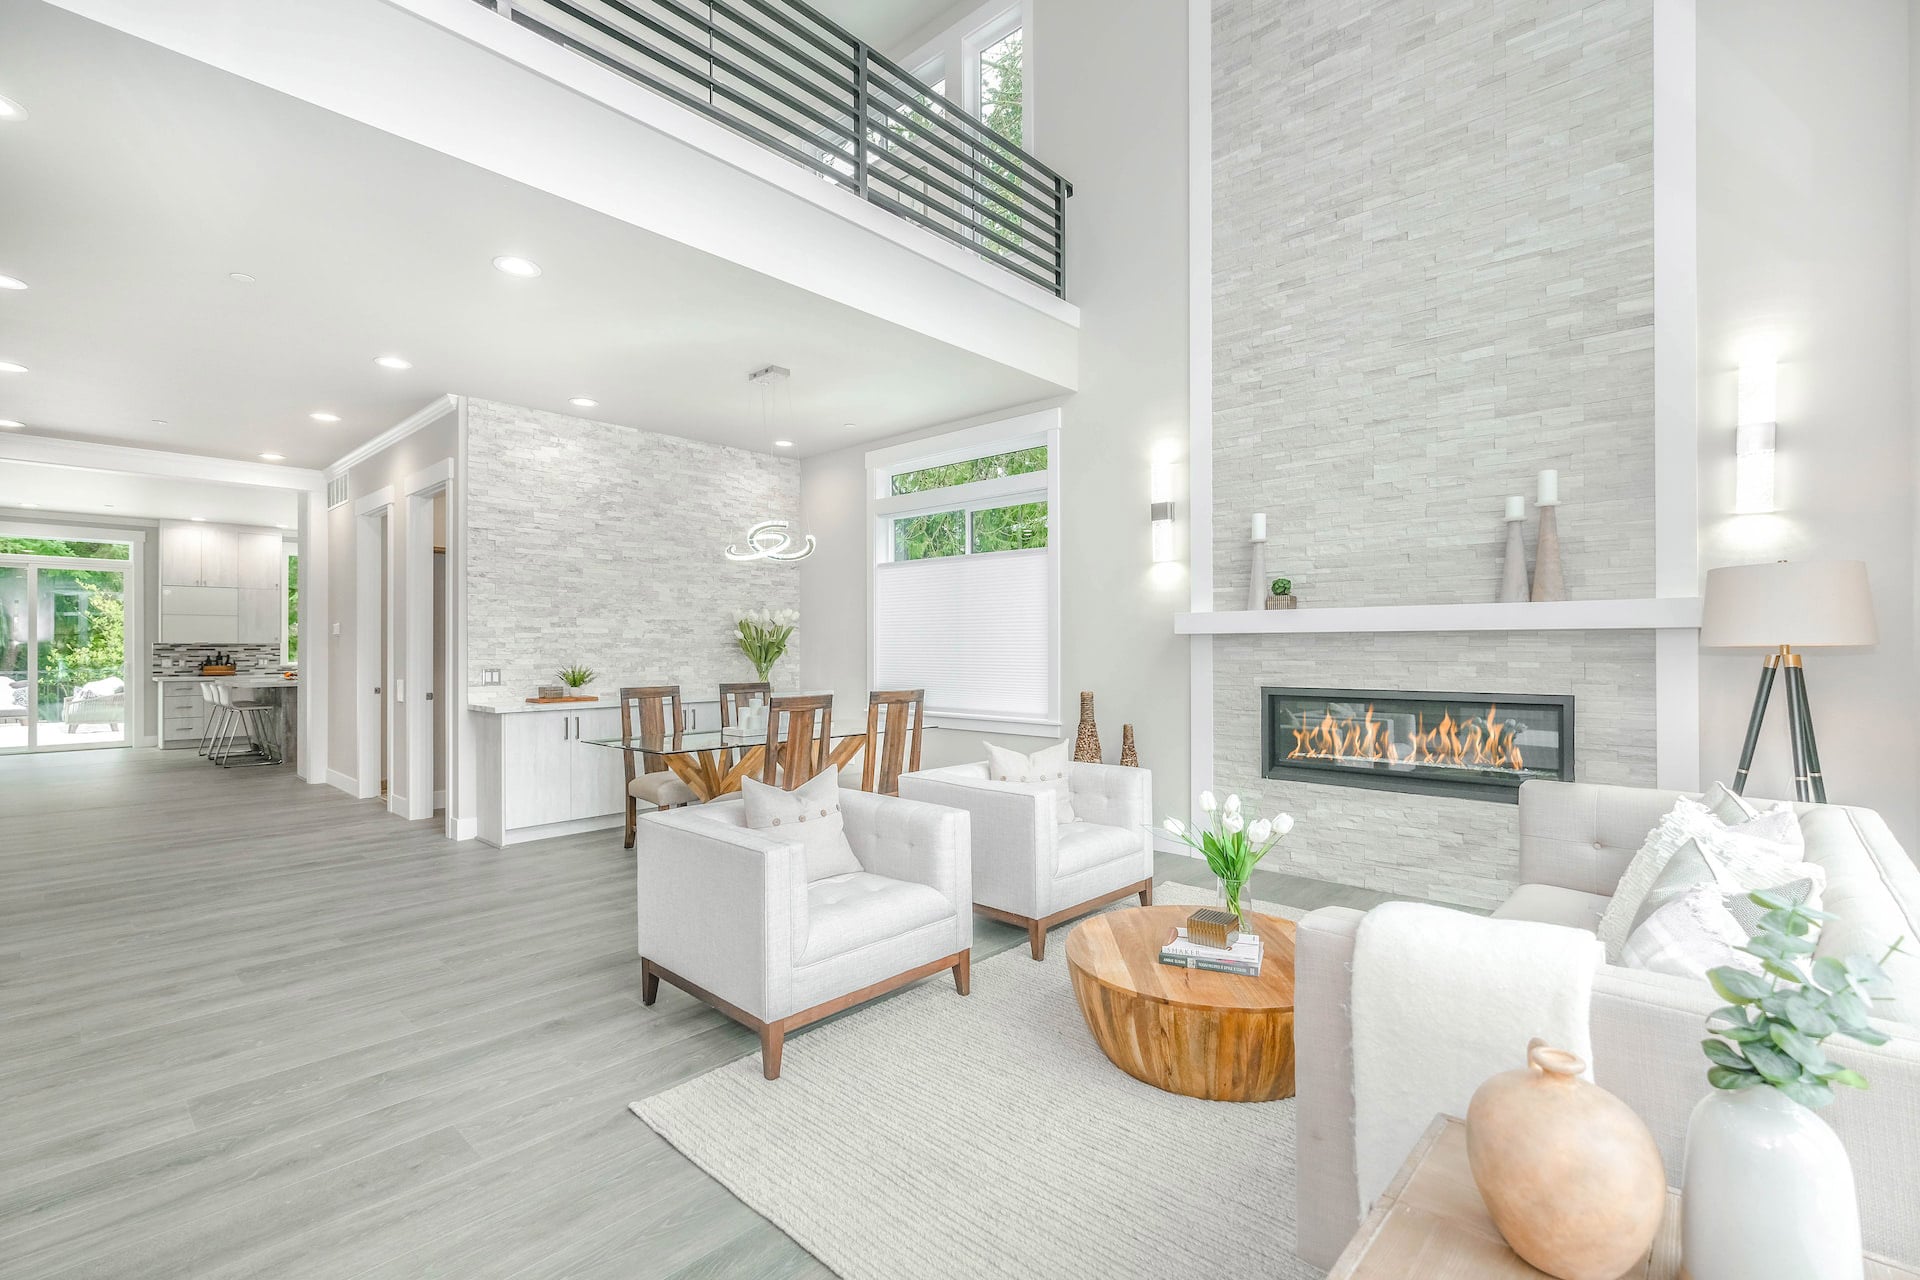
Gas, Living Room, Primary Bedroom
Floors
Carpet, Hardwood, Tile, Vinyl
Foundation
Concrete Perimeter, Pillar/Post/Pier
Heating
Fireplace(s), Electric, Forced Air, Heat Pump, Natural Gas
Interior Features
Ceiling Fan(s), Central Vacuum, Double Vanity, Enclosed Toilet(s), Kitchen Island, Linen Closet, Open Floorplan, Pantry, Shower/Tub Combo, Solid Surface Counters, Spa/Hot Tub, Tile Counters, Tile Shower, Vaulted Ceiling(s), Walk-In Closet(s)
Lot
1.26 acres, Garden, Landscaped, Sloped, Sprinklers In Front, Sprinklers In Rear, Water Feature
Parking
Asphalt, Attached, Detached, Driveway, Garage Door Opener, RV Access/Parking, Workshop in Garage
Property
Other structures: Second Garage, Workshop, City, Mountain(s), Territorial, Valley
Security Features
Carbon Monoxide Detector(s), Smoke Detector(s)
Taxes
Additional parcels description:, Parcel Number: R309121, Annual Amount: $9,251.87, Lot: 3000, Map Number: 36-05-16, Year: 2025, Zoning description: R-1-8
Utilities
Water Source: Public, 1.26 irrigation water rights acres
Windows
Double Pane Windows, Vinyl Frames