Property Access
Frontage Type: Shared Access, Road Surface: Paved
Appliances & Equipment
Cooktop, Dishwasher, Disposal, Double Oven, Dryer, Oven, Refrigerator, Washer
Basement
Daylight, Finished, Partial
Building
Built in 1949, Living area: 3608.0, Levels: One, Construction Materials: Frame
Community
Pickleball, Park, Playground, Sport Court, Tennis Court(s)
Cooling
Central Air, Whole House Fan
Exterior Features
Patio/Porch Features: Covered Deck, Deck, Front Porch, Rear Porch, Fire Pit, Spa/Hot Tub
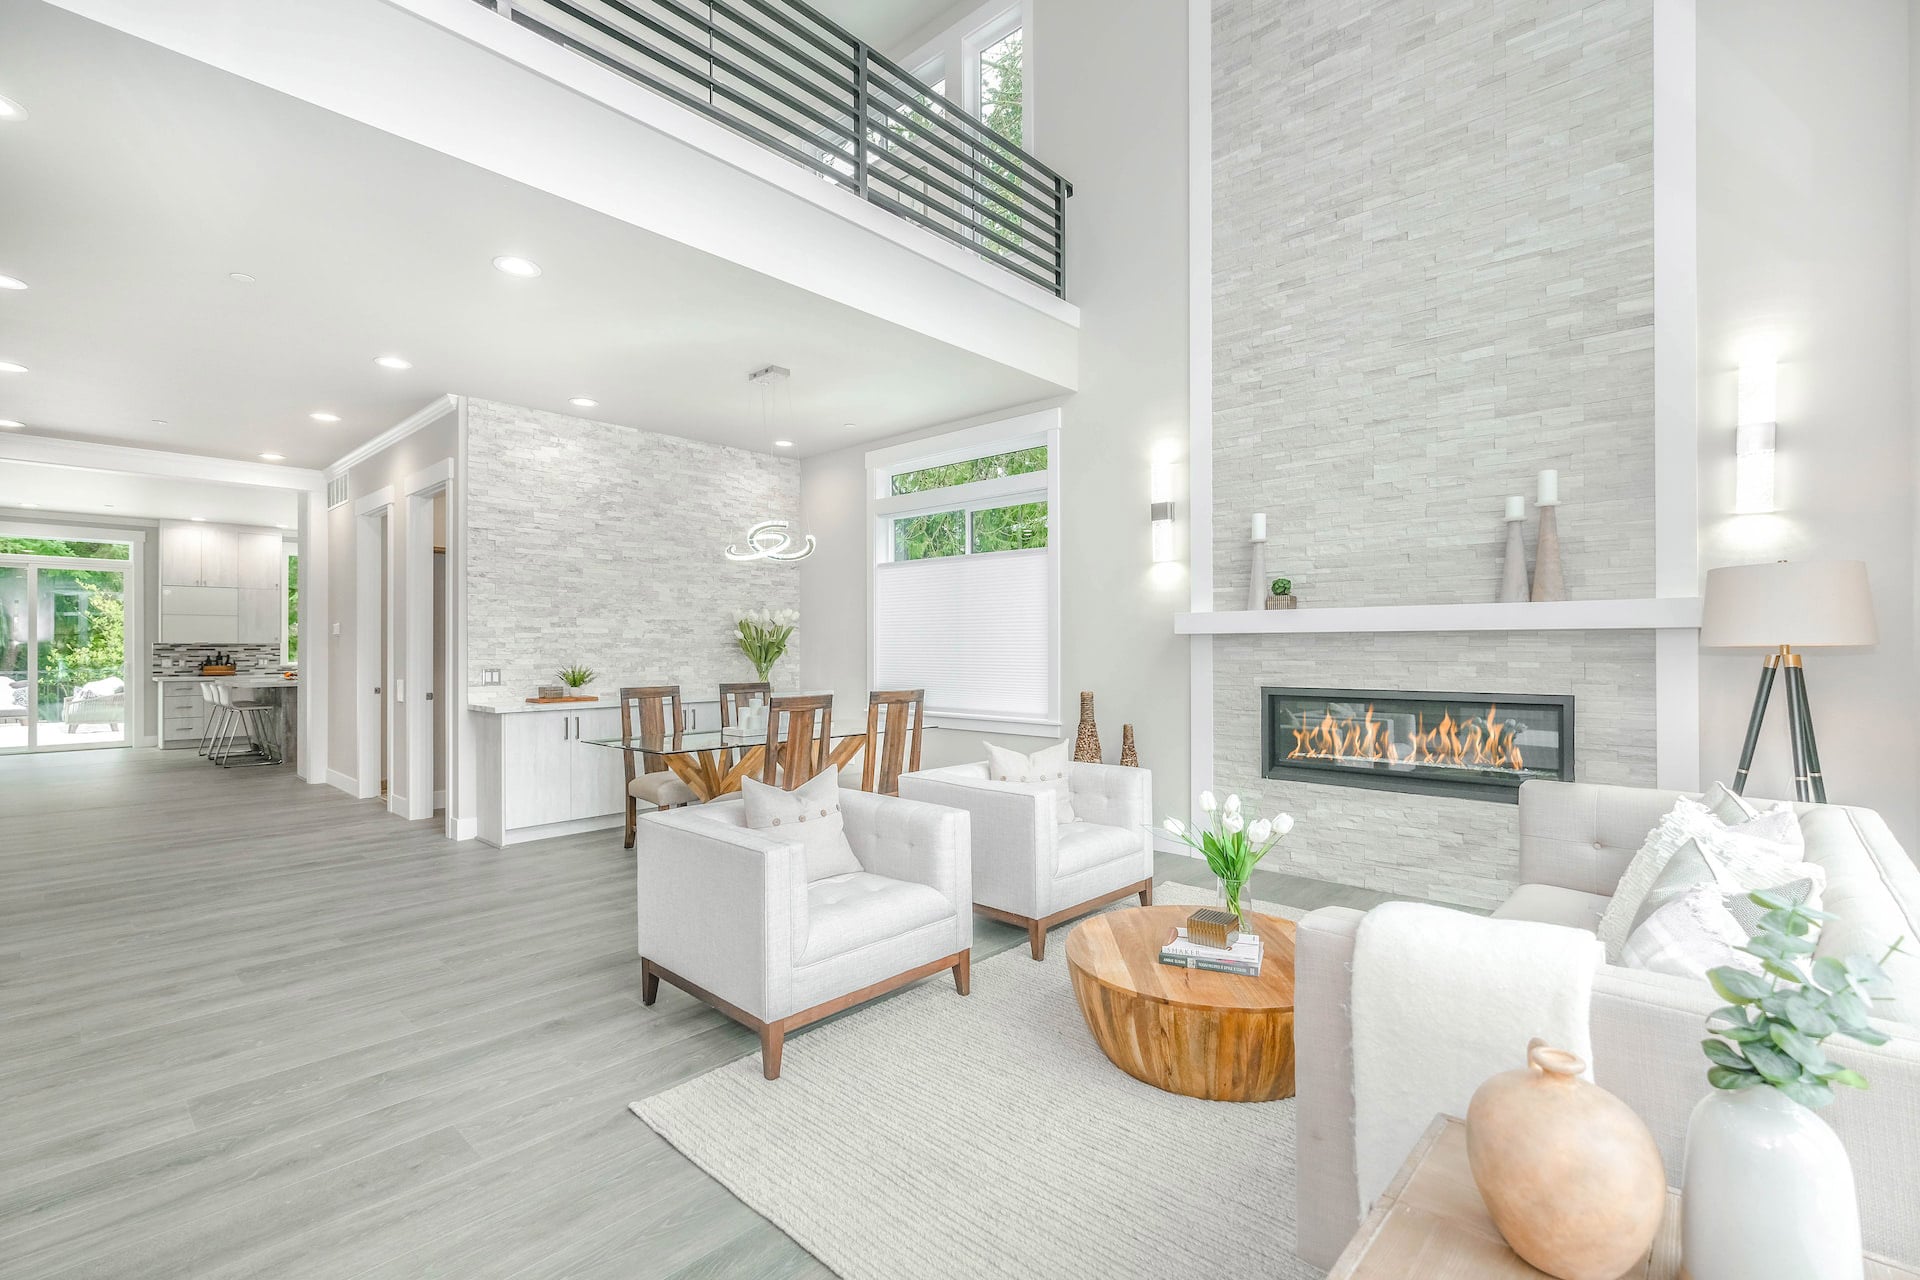
Fireplaces
Great Room, Insert, Wood Burning
Floors
Carpet, Hardwood, Stone, Tile, Vinyl
Heating
Heat Pump, Natural Gas
Interior Features
Smart Lock(s), Breakfast Bar, Built-in Features, Ceiling Fan(s), Double Vanity, Granite Counters, In-Law Floorplan, Kitchen Island, Linen Closet, Open Floorplan, Primary Downstairs, Shower/Tub Combo, Smart Thermostat, Solar Tube(s), Solid Surface Counters, Stone Counters, Tile Shower, Vaulted Ceiling(s)
Lot
1.6 acres, Fenced, Garden, Landscaped, Level, Native Plants, Sprinkler Timer(s), Sprinklers In Front, Sprinklers In Rear
Parking
Asphalt, Attached, Attached Carport, Driveway, Electric Vehicle Charging Station(s), Garage Door Opener, RV Access/Parking, Shared Driveway, Workshop in Garage
Property
Other structures: Shed(s), Workshop, Mountain(s), Neighborhood, River
Security Features
Carbon Monoxide Detector(s), Smoke Detector(s)
Sewer
Septic Tank, Standard Leach Field
Taxes
Additional parcels description:, Parcel Number: R314994, Annual Amount: $7,681.75, Lot: 100, Map Number: 360521CA, Year: 2025, Zoning description: R-1-8; Res Low Density
Utilities
Water Source: Well, 1.3 irrigation water rights acres
Water Features
River Front, Waterfront
Windows
Aluminum Frames, Double Pane Windows, Skylight(s)