Property Access
Road Surface: Gravel
Appliances & Equipment
Cooktop, Dishwasher, Disposal, Double Oven, Dryer, Microwave, Oven, Range, Range Hood, Refrigerator, Trash Compactor, Washer, Water Heater
Basement
Daylight, Partial
Building
Built in 1991, Living area: 3264.0, Levels: Two, Construction Materials: Frame
Exterior Features
Patio/Porch Features: Deck, Rear Porch, Wrap Around, Gray Water System
Fireplaces
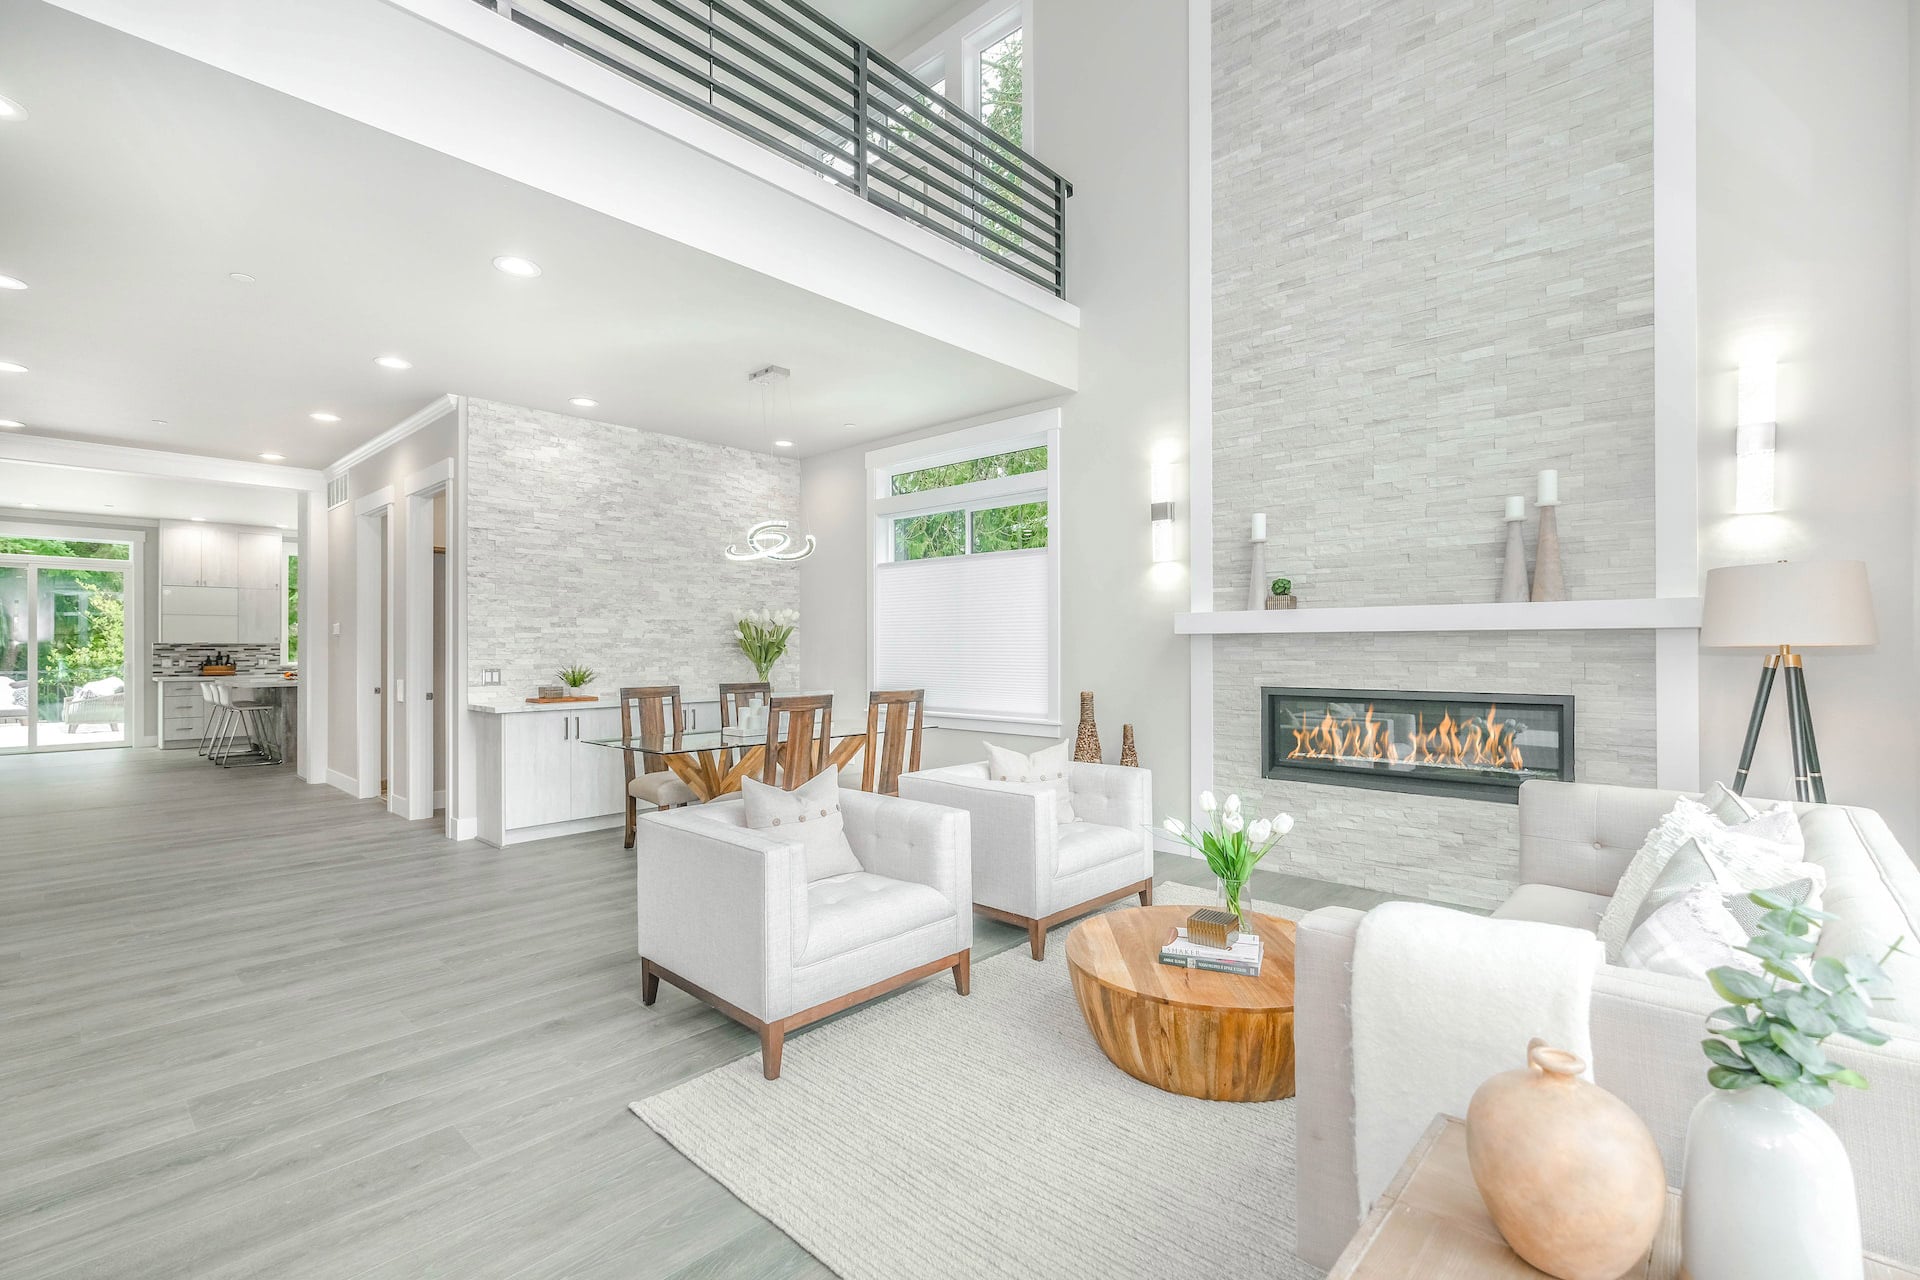
Family Room, Gas, Living Room, Wood Burning
Floors
Carpet, Hardwood, Stone, Tile
Foundation
Concrete Perimeter
Interior Features
Breakfast Bar, Built-in Features, Ceiling Fan(s), Central Vacuum, Double Vanity, Dry Bar, Dual Flush Toilet(s), Granite Counters, Kitchen Island, Linen Closet, Open Floorplan, Pantry, Primary Downstairs, Soaking Tub, Solid Surface Counters, Tile Counters, Tile Shower, Vaulted Ceiling(s), Walk-In Closet(s), Wet Bar, Wired for Sound
Lot
28.77 acres, Fenced, Garden, Landscaped, Pasture, Sprinklers In Front
Parking
Attached, Concrete, Detached, Driveway, Garage Door Opener, Gated, RV Access/Parking, Storage, Workshop in Garage
Property
Other structures: Barn(s), Greenhouse, Kennel/Dog Run, Shed(s), Workshop, City, Mountain(s), Panoramic, Territorial, Valley
Security Features
Carbon Monoxide Detector(s), Security System Owned
Taxes
Additional parcels description:, Parcel Number: 10037921, Annual Amount: $7,111.95, Year: 2026, Zoning description: EFU
Utilities
Water Source: Well, 4 irrigation water rights acres
Windows
Aluminum Frames, Bay Window(s), Double Pane Windows