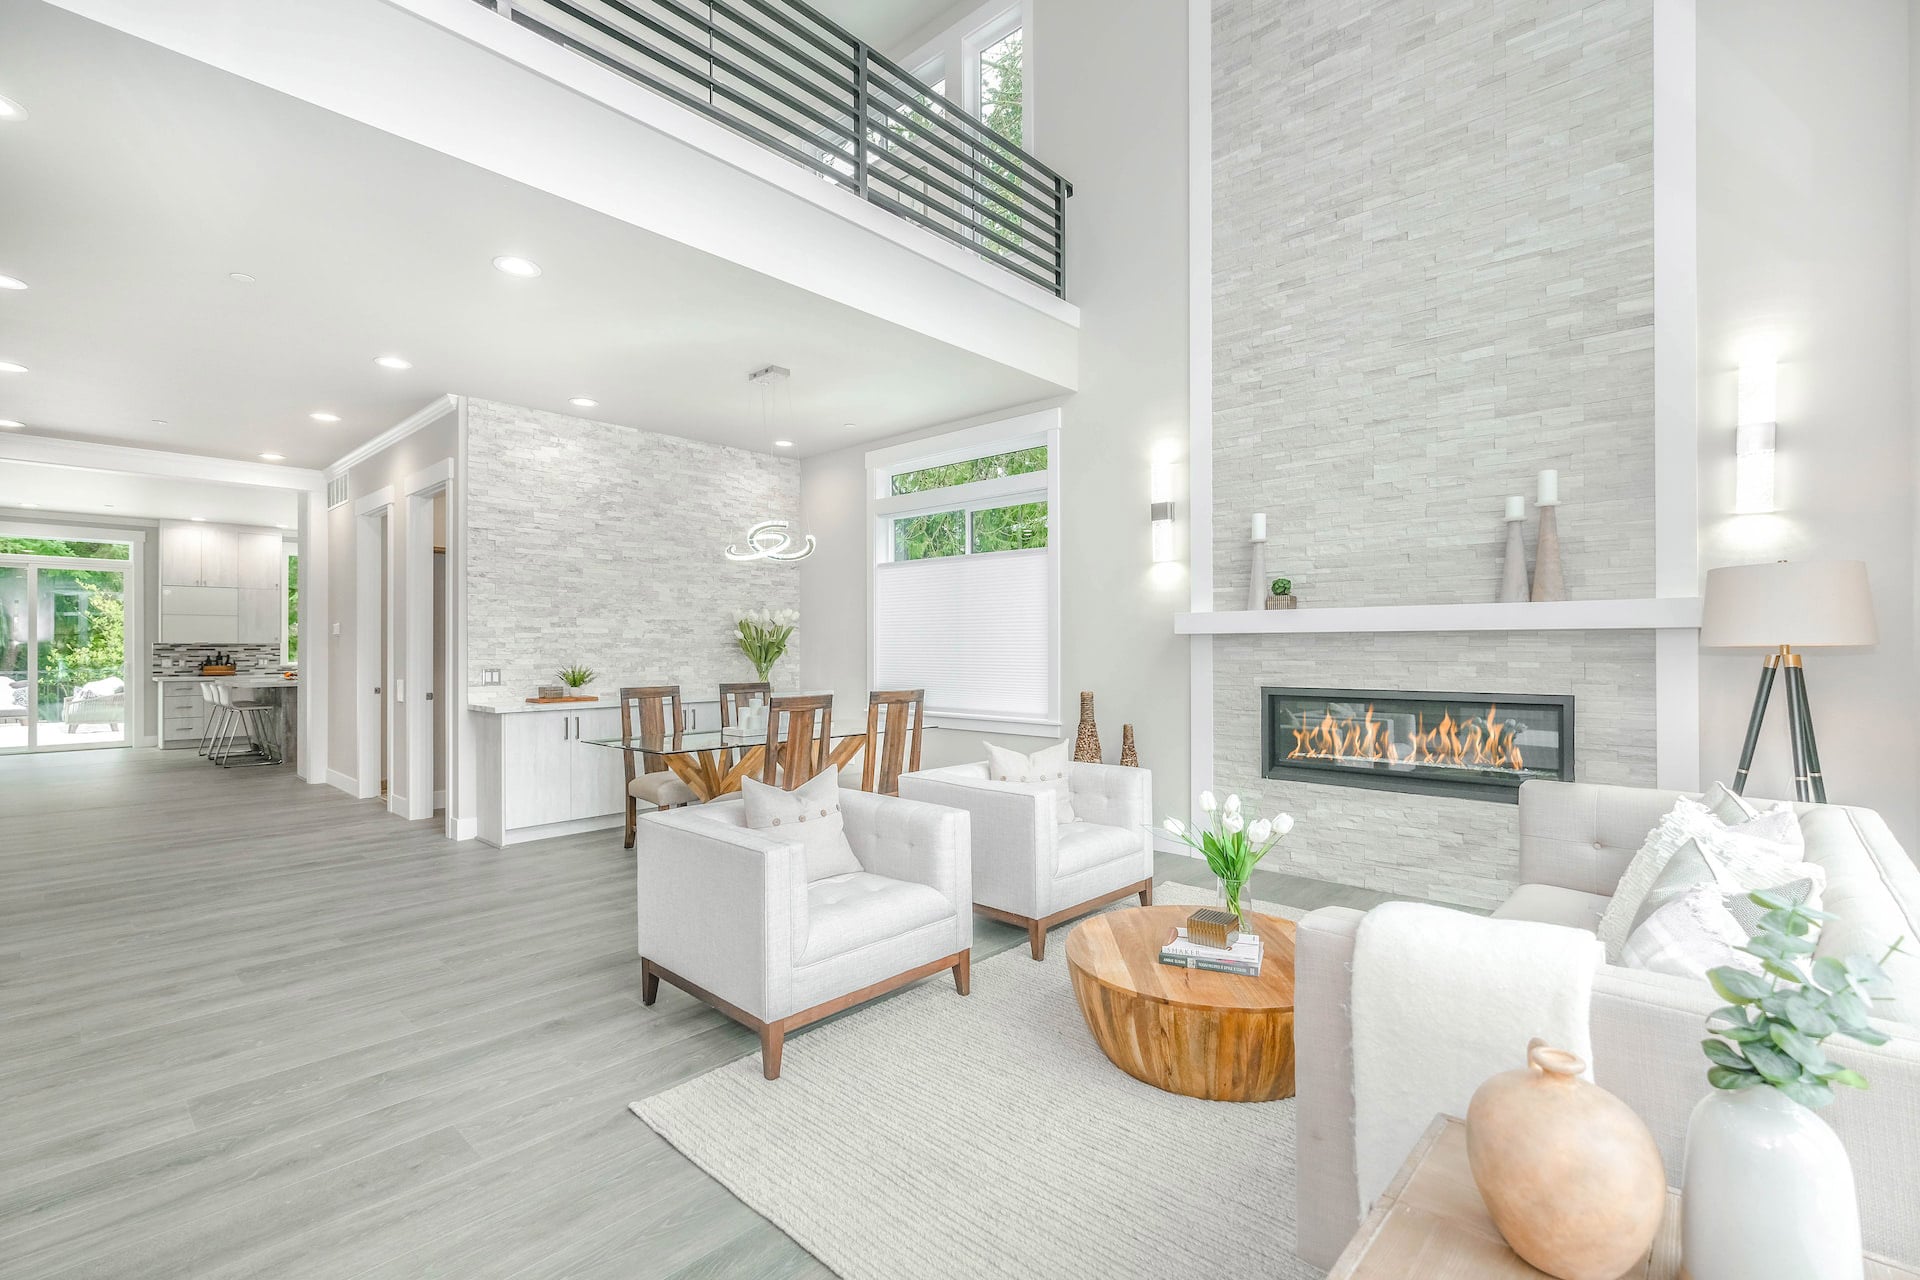
3527 Brannon Drive

Medford, OR 97504
Beds
3
Baths
3
Square Ft.
2,104
$495,000
Picture-frame views of Mt. Ashland set the scene for this single-level 3-bedroom, 2.5-bath home, where hardwood floors and multiple living and dining spaces create a warm, versatile interior. The kitchen features granite counters, stainless appliances, breakfast bar, tile floors and a pass-through to adjoining spaces. A second living area centers… Read MoreRead Less
Courtesy of Hunter Blackwell, Cascade Hasson Sotheby's International Realty 541-330-8505
Listing Snapshot
Days Online
0
Last Updated
Property Type
Single Family Residence
Beds
3
Full Baths
2
Partial Baths
1
Square Ft.
2,104
Lot Size
0.21 Acres
Year Built
1987
MLS Number
220229576
Property Location Map
Additional Details
Property Access
Frontage Type: Shared Access, Road Surface: Paved
Appliances & Equipment
Dishwasher, Disposal, Dryer, Microwave, Oven, Range, Range Hood, Refrigerator, Washer, Water Heater
Building
Built in 1987, Living area: 2104.0, Levels: One, Construction Materials: Frame
Community
Pickleball, Access to Public Lands, Gas Available, Park, Playground, Sport Court, Tennis Court(s)
Cooling
Central Air, Heat Pump
Exterior Features
Patio/Porch Features: Covered, Patio, Porch
Fireplaces
Gas, Insert
Floors
Carpet, Hardwood, Laminate, Tile
Foundation
Concrete Perimeter
Garage
2 spaces
Heating
Forced Air, Natural Gas
Interior Features
Breakfast Bar, Built-in Features, Central Vacuum, Granite Counters, Linen Closet, Shower/Tub Combo, Soaking Tub, Solar Tube(s), Solid Surface Counters, Tile Shower, Wired for Sound
Lot
0.21 acres, Drip System, Fenced, Garden, Landscaped, Level, Sprinkler Timer(s), Sprinklers In Front, Sprinklers In Rear
Parking
Asphalt, Attached, Driveway, Electric Vehicle Charging Station(s)
Property
Other structures: Shed(s), Mountain(s), Neighborhood, Territorial
Roof
Composition
Security Features
Carbon Monoxide Detector(s), Smoke Detector(s)
Sewer
Public Sewer
Taxes
Additional parcels description:, Parcel Number: 10729727, Annual Amount: $4,286.63, Lot: 300, Map Number: 371W27CB, Year: 2025, Zoning description: SFR-4
Utilities
Water Source: Public
Windows
Aluminum Frames, Vinyl Frames

Find The Perfect Home

'VIP' Listing Search

Whenever a listing hits the market that matches your criteria you will be immediately notified.

Join The List
Mortgage Calculator
Monthly Payment
$0
Agent profile image

Schools In The Area

Check out nearby schools with ratings and contact info.

Similar Listings

View More Listings

Information herein is deemed reliable but not guaranteed and is provided exclusively for consumers' personal, non-commercial use, and may not be used for any purpose other than to identify prospective properties consumers may be interested in purchasing.
Listings last updated on